





901 High Mountain RD Burnet, TX 78611
4 Beds
5 Baths
4,253 SqFt
UPDATED:
Key Details
Property Type Single Family Home
Sub Type Single Family Residence
Listing Status Pending
Purchase Type For Sale
Square Footage 4,253 sqft
Price per Sqft $3,055
Subdivision Mountain Ranch
MLS Listing ID 3731081
Bedrooms 4
Full Baths 5
Year Built 2021
Annual Tax Amount $889
Tax Year 2022
Lot Size 757.230 Acres
Acres 757.23
Property Sub-Type Single Family Residence
Source actris
Property Description
757.23 +/- Acres
DESCRIPTION:
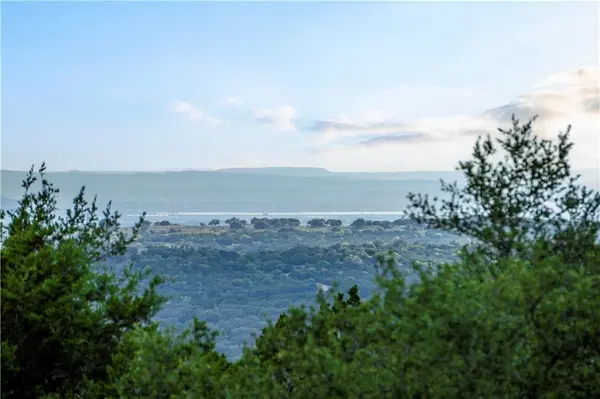
Take in the overwhelming beauty of the Texas Hill Country as you glide down a paved private road winding you amongst a picture-perfect setting. As you approach the end of the road and roll up to the gate of this staggering ranch, it will not take long to recognize that this place is special. Upon entry, all eyes are instantly drawn to sky-high ridgelines in all directions. There are countless features of this ranch that make it uniquely unique. Amongst those characteristics are the presence of colossal mesas in all directions, healthy water features including a zipline, soaring healthy hardwoods, knee-high native grasses, and incredible improvements. As far as structures, the crowned jewel of the ranch is a one-of-a-kind recently constructed massive custom barndominium, sport court, and a stunning pool set amongst the beautiful backdrop of the Texas Hill Country with hilltop views on all sides. It can be tough to tell if you are in Texas or North Carolina, especially during the fall!
MINERALS:
See Broker.
TAXES:
See Broker.
LOCATION:
The ranch sits about 9 miles from Marble Falls, 9 miles from Burnet, 16 miles from Horseshoe Bay, and 1 hour from Austin.
(Buyers agent must be identified on the first contact and must accompany buyer prospect on all
showings to be allowed full participation. If this condition is not met, fee participation will be at the sole
discretion of Shipley Ranches, Broker). The information contained herein is understood to be accurate
and reliable, but it is not guaranteed. Please verify all information before using the information
contained herein for decision-making purposes.
Location
State TX
County Burnet
Area Bu
Rooms
Main Level Bedrooms 2
Interior
Interior Features Ceiling Fan(s), Granite Counters
Heating Central
Cooling Ceiling Fan(s), Central Air
Flooring Vinyl
Fireplaces Number 1
Fireplaces Type Stone, Wood Burning
Fireplace Y
Appliance Built-In Gas Range, Cooktop, Dishwasher, Disposal, Microwave, Oven, Refrigerator, Washer/Dryer
Exterior
Exterior Feature Lighting, Outdoor Grill, Sport Court
Fence Fenced
Community Features None
Utilities Available Electricity Connected
Waterfront Description Creek,Pond
View Canyon, Creek/Stream, Hill Country, Panoramic, Pond, Trees/Woods
Roof Type Metal
Accessibility None
Porch Covered, Front Porch, Wrap Around
Private Pool No
Building
Lot Description Agricultural, Front Yard, Landscaped, Private Maintained Road, Steep Slope, Trees-Large (Over 40 Ft)
Faces South
Foundation Slab
Sewer Septic Tank
Water Well
Level or Stories Two
Structure Type Concrete,Spray Foam Insulation,Metal Siding
New Construction Yes
Schools
Elementary Schools Marble Falls
Middle Schools Marble Falls
High Schools Marble Falls
School District Marble Falls Isd
Others
Restrictions See Remarks
Acceptable Financing Cash, Conventional
Listing Terms Cash, Conventional
Special Listing Condition Standard
Nearby Locations
ABOUT US
Our Story
From Humble Beginnings to a Nationwide Movement
At simpliHŌM, we know firsthand that real estate is about more than houses — it’s about people, families, and the places they call home. Our journey didn’t begin in a boardroom or with limitless resources. It began with adversity.
Our Founder & CEO, Sean Miku, once found himself on food stamps, without a home, and forced to pick the lock on a water meter just to give his baby girl her first bath. Out of those struggles came a relentless determination to build something better — not only for his own family, but for every agent and client who deserved a simpler, more supportive way to experience real estate.
With just $30,000 and four agents, simpliHŌM was launched in 2018. From those humble beginnings, we’ve grown into a thriving, people-first brokerage spanning multiple states and serving thousands of agents nationwide — all driven by the same mission: Making Real Estate Simple.
Our Mission: Making Real Estate Simple
We believe real estate should be transparent, efficient, and personal. At simpliHŌM, relationships are at the heart of every transaction. Our mission is to remove the unnecessary complexity and stress, creating a seamless experience for clients and empowering agents to thrive.
Innovative Technology Meets Human
"My job is to find and attract mastery-based agents to the office, protect the culture, and make sure everyone is happy! "