
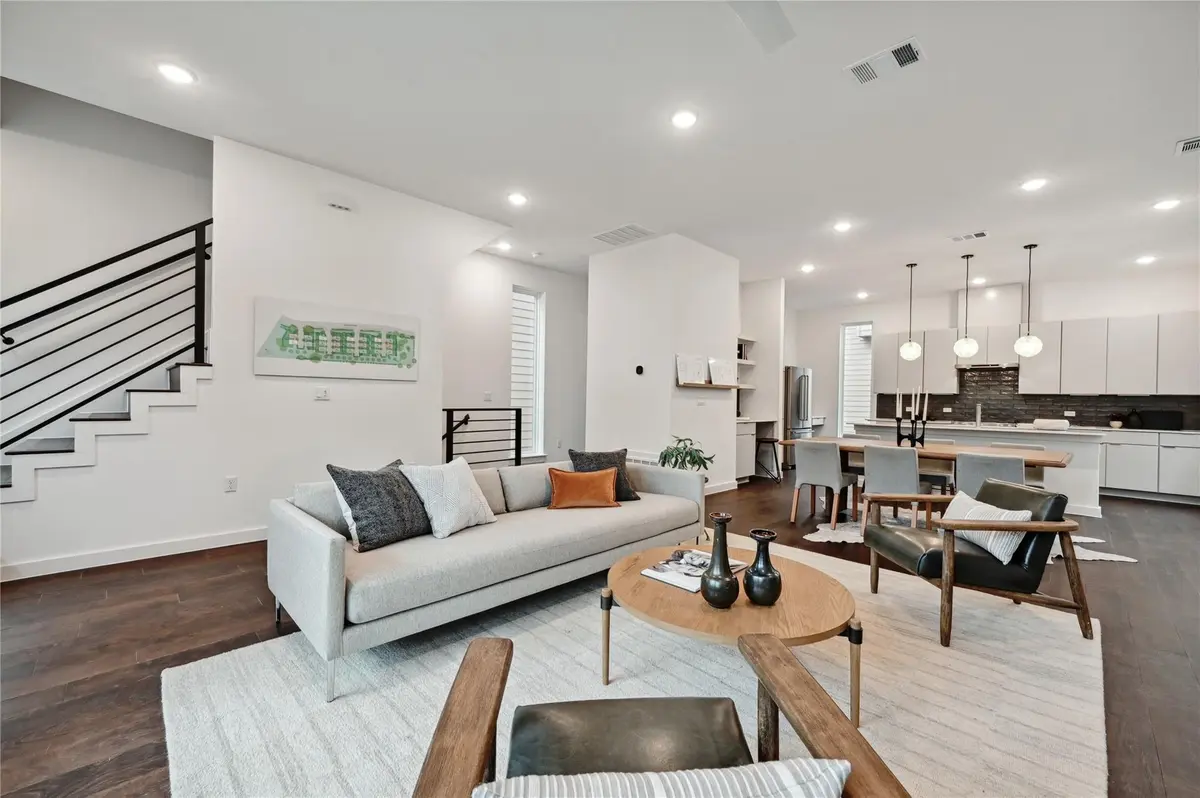

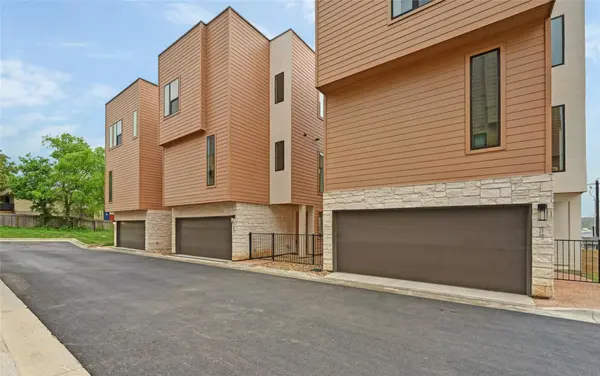

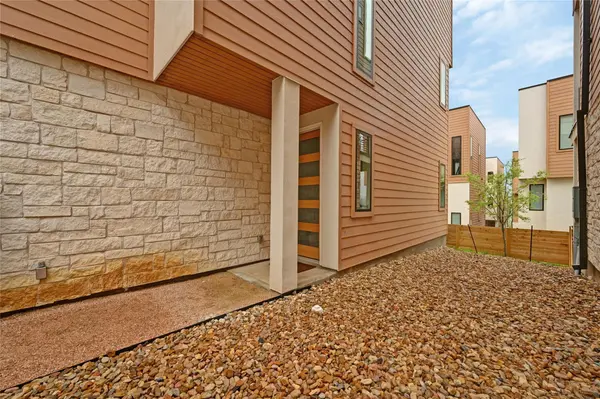

6821 Wolfcreek PASS #12 Austin, TX 78749
3 Beds
4 Baths
2,116 SqFt
UPDATED:
Key Details
Property Type Condo
Sub Type Condominium
Listing Status Hold
Purchase Type For Sale
Square Footage 2,116 sqft
Price per Sqft $307
Subdivision Wedgewood Sec 01
MLS Listing ID 5517276
Style 1st Floor Entry
Bedrooms 3
Full Baths 3
Half Baths 1
HOA Fees $225/mo
HOA Y/N Yes
Year Built 2024
Tax Year 2023
Lot Size 4,356 Sqft
Acres 0.1
Property Sub-Type Condominium
Source actris
Property Description
Welcome to Alder, where luxury living meets serene landscapes. Nestled atop a tree-lined hill in Southwest Austin, this property offers the perfect blend of urban convenience and natural tranquility. Just minutes away from Bee Cave, Dripping Springs, and Southwest Parkway, Alder provides easy access to both city amenities and the scenic beauty of the Texas Hill Country. As you approach Alder, you'll be greeted by its striking exterior design, featuring warm wood tones, expansive picture windows, modern-cut limestone, and classic smooth stucco. Step inside to discover a thoughtfully designed interior with features that cater to modern living: Expansive covered terraces on the living level invite you to relax and soak in the breathtaking views. The open kitchen/living floor plan with dedicated dining areas provides the perfect space for entertaining guests or enjoying family meals. Large modern windows flood the interiors with natural light, creating an inviting and airy atmosphere. The modern KitchenAid appliances in stainless steel add both style and functionality to the well-appointed kitchen. Indulge in luxury with 5-fixture primary baths featuring floating tubs in select homes, offering a spa-like retreat right at home. Generous walk-in closets with finish-out upgrade options ensure ample storage space for all your belongings. For those in need of a dedicated workspace, convenient study nooks and loft spaces are available in select homes, providing the perfect environment for productivity and creativity. Whether you're seeking a peaceful retreat or a vibrant urban lifestyle, Alder offers the best of both worlds. Don't miss your chance to experience the unparalleled luxury and convenience of Alder living. Schedule a viewing today and make Alder your new home sweet home
Location
State TX
County Travis
Area Sww
Rooms
Main Level Bedrooms 1
Interior
Interior Features Ceiling Fan(s), Quartz Counters, High Speed Internet, Kitchen Island, Low Flow Plumbing Fixtures
Heating Electric, ENERGY STAR Qualified Equipment, Zoned
Cooling Central Air, Zoned
Flooring Concrete, Tile, Wood
Fireplaces Type None
Fireplace Y
Appliance Dishwasher, Disposal, Exhaust Fan, Gas Range, Microwave, Refrigerator
Exterior
Exterior Feature Balcony, Private Yard
Garage Spaces 2.0
Fence Back Yard, Fenced, Perimeter, Wood
Pool None
Community Features BBQ Pit/Grill, Common Grounds, Dog Park, Picnic Area, Sidewalks
Utilities Available High Speed Internet, Natural Gas Connected, Sewer Available
Waterfront Description None
View None
Roof Type Membrane
Accessibility None
Porch Covered, Rear Porch
Total Parking Spaces 2
Private Pool No
Building
Lot Description Landscaped, Level, Private, Sprinkler - Automatic, Trees-Small (Under 20 Ft)
Faces South
Foundation Slab
Sewer Public Sewer
Water Public
Level or Stories Three Or More
Structure Type HardiPlank Type,Low VOC Insulation
New Construction Yes
Schools
Elementary Schools Patton
Middle Schools Small
High Schools Austin
School District Austin Isd
Others
HOA Fee Include Common Area Maintenance,Landscaping,Trash
Restrictions None
Ownership Common
Acceptable Financing Cash, Conventional, FHA, VA Loan
Tax Rate 1.8092
Listing Terms Cash, Conventional, FHA, VA Loan
Special Listing Condition Standard
Virtual Tour https://my.matterport.com/show/?m=QNmAqVrqrfp
Nearby Locations
ABOUT US
Our Story
From Humble Beginnings to a Nationwide Movement
At simpliHŌM, we know firsthand that real estate is about more than houses — it’s about people, families, and the places they call home. Our journey didn’t begin in a boardroom or with limitless resources. It began with adversity.
Our Founder & CEO, Sean Miku, once found himself on food stamps, without a home, and forced to pick the lock on a water meter just to give his baby girl her first bath. Out of those struggles came a relentless determination to build something better — not only for his own family, but for every agent and client who deserved a simpler, more supportive way to experience real estate.
With just $30,000 and four agents, simpliHŌM was launched in 2018. From those humble beginnings, we’ve grown into a thriving, people-first brokerage spanning multiple states and serving thousands of agents nationwide — all driven by the same mission: Making Real Estate Simple.
Our Mission: Making Real Estate Simple
We believe real estate should be transparent, efficient, and personal. At simpliHŌM, relationships are at the heart of every transaction. Our mission is to remove the unnecessary complexity and stress, creating a seamless experience for clients and empowering agents to thrive.
Innovative Technology Meets Human
"My job is to find and attract mastery-based agents to the office, protect the culture, and make sure everyone is happy! "