



19605 Summit Glory TRL #107 Spicewood, TX 78669
3 Beds
2 Baths
2,062 SqFt
UPDATED:
Key Details
Property Type Single Family Home
Sub Type Single Family Residence
Listing Status Hold
Purchase Type For Sale
Square Footage 2,062 sqft
Price per Sqft $375
Subdivision Summit At Lake Travis Resident
MLS Listing ID 5779524
Bedrooms 3
Full Baths 2
HOA Fees $150/mo
HOA Y/N Yes
Year Built 2018
Annual Tax Amount $7,230
Tax Year 2022
Lot Size 0.437 Acres
Acres 0.437
Property Sub-Type Single Family Residence
Source actris
Property Description
This exquisite residence showcases spectacular curb appeal with its Spanish Mission-style architecture, tile roof, stone and stucco exterior, stylish designer garage door, and meticulously landscaped yard featuring native plants. Step inside to a breathtaking living area with soaring cathedral-style vaulted ceilings, exposed wood beams, a statement chandelier, and a cozy fireplace. Rich hardwood floors flow throughout the home, with elegant tile in the bathrooms.
The open-concept layout seamlessly connects the living room, gourmet kitchen, and dining area, all offering unobstructed panoramic views along the entire rear of the home. The chef-inspired kitchen boasts a large center island with breakfast bar seating, luxurious quartzite countertops, custom cabinetry, high-end stainless steel appliances, gas range, built-in oven and microwave, wine fridge, and a spacious walk-in pantry.
The dining area features beamed ceilings and a designer chandelier, with scenic views of the Hill Country and Lake Travis. Retreat to a magnificent owner's suite with beamed ceilings, chandelier lighting, and private balcony access. The spa-like ensuite bath includes a relaxing garden tub, frameless glass shower, dual quartzite vanity, and an impressive walk-in closet.
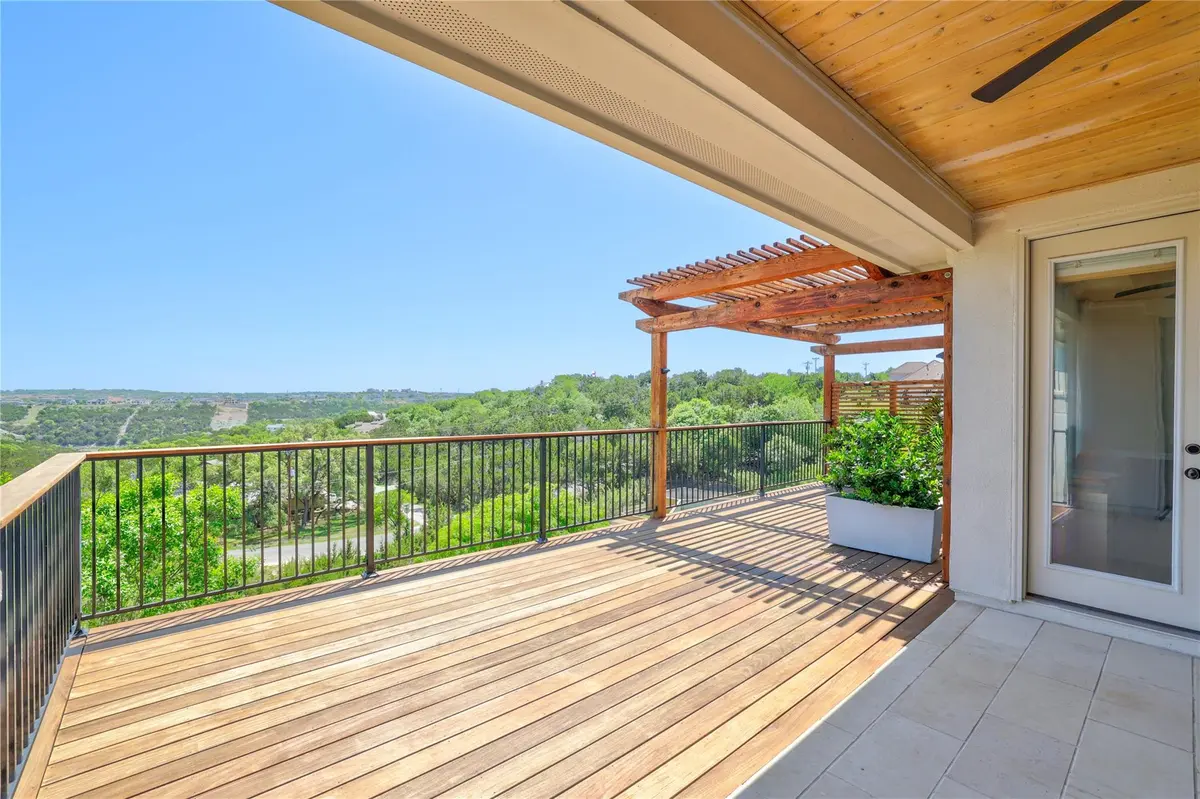
Step outside to a covered back porch and expansive Ipe wood deck with a pergola—perfect for entertaining. Enjoy panoramic vistas of rolling hills and the southern end of Lake Travis. The large, gently sloping backyard is fully fenced and features young shade trees, lush lawn, and a charming cactus garden.
Additional highlights include low Travis County tax rate, access to top-rated Lake Travis ISD schools, and HOA fees covering common area maintenance and shared septic system. This is luxury Hill Country living at its finest
Location
State TX
County Travis
Area Ls
Rooms
Main Level Bedrooms 3
Interior
Interior Features Breakfast Bar, Ceiling Fan(s), Beamed Ceilings, Ceiling-High, Vaulted Ceiling(s), Chandelier, Quartz Counters, Double Vanity, Entrance Foyer, Kitchen Island, No Interior Steps, Open Floorplan, Pantry, Primary Bedroom on Main, Recessed Lighting, Soaking Tub, Storage, Walk-In Closet(s)
Heating Central
Cooling Central Air
Flooring Tile, Wood
Fireplaces Number 1
Fireplaces Type Living Room
Fireplace Y
Appliance Built-In Oven(s), Dishwasher, Disposal, Exhaust Fan, Gas Range, Microwave, RNGHD, Stainless Steel Appliance(s), Tankless Water Heater, Electric Water Heater, Water Softener Owned, Wine Refrigerator
Exterior
Exterior Feature Gutters Full
Garage Spaces 2.0
Fence Back Yard, Fenced, Gate, Wrought Iron
Pool None
Community Features Cluster Mailbox, Curbs, Underground Utilities
Utilities Available Cable Available, Electricity Available, High Speed Internet, Natural Gas Available, Propane, Underground Utilities, Water Available
Waterfront Description None
View Hill Country, Neighborhood, Trees/Woods
Roof Type Tile
Accessibility None
Porch Deck
Total Parking Spaces 2
Private Pool No
Building
Lot Description Back Yard, Front Yard, Interior Lot, Landscaped, Native Plants, Sloped Down, Sprinkler - Automatic, Sprinklers In Rear, Sprinklers In Front, Trees-Medium (20 Ft - 40 Ft), Trees-Small (Under 20 Ft), Views
Faces West
Foundation Slab
Sewer Aerobic Septic, Shared Septic
Water Private
Level or Stories One
Structure Type Masonry – Partial,Stone,Stucco
New Construction No
Schools
Elementary Schools Rough Hollow
Middle Schools Lake Travis
High Schools Lake Travis
School District Lake Travis Isd
Others
HOA Fee Include Common Area Maintenance,Sewer
Restrictions None
Ownership Common
Acceptable Financing Cash, Conventional, FHA, FMHA, USDA Loan, VA Loan
Tax Rate 1.79628
Listing Terms Cash, Conventional, FHA, FMHA, USDA Loan, VA Loan
Special Listing Condition Standard
Virtual Tour https://www.propertypanorama.com/instaview/aus/5779524
Nearby Locations
ABOUT US
Our Story
From Humble Beginnings to a Nationwide Movement
At simpliHŌM, we know firsthand that real estate is about more than houses — it’s about people, families, and the places they call home. Our journey didn’t begin in a boardroom or with limitless resources. It began with adversity.
Our Founder & CEO, Sean Miku, once found himself on food stamps, without a home, and forced to pick the lock on a water meter just to give his baby girl her first bath. Out of those struggles came a relentless determination to build something better — not only for his own family, but for every agent and client who deserved a simpler, more supportive way to experience real estate.
With just $30,000 and four agents, simpliHŌM was launched in 2018. From those humble beginnings, we’ve grown into a thriving, people-first brokerage spanning multiple states and serving thousands of agents nationwide — all driven by the same mission: Making Real Estate Simple.
Our Mission: Making Real Estate Simple
We believe real estate should be transparent, efficient, and personal. At simpliHŌM, relationships are at the heart of every transaction. Our mission is to remove the unnecessary complexity and stress, creating a seamless experience for clients and empowering agents to thrive.
Innovative Technology Meets Human
"My job is to find and attract mastery-based agents to the office, protect the culture, and make sure everyone is happy! "