


400 Academy DR Austin, TX 78704
5 Beds
4 Baths
4,354 SqFt
UPDATED:
Key Details
Property Type Single Family Home
Sub Type Single Family Residence
Listing Status Active Under Contract
Purchase Type For Sale
Square Footage 4,354 sqft
Price per Sqft $1,814
Subdivision Fairview Park
MLS Listing ID 2615563
Bedrooms 5
Full Baths 3
Half Baths 1
HOA Y/N No
Year Built 1889
Annual Tax Amount $23,070
Tax Year 2026
Lot Size 1.250 Acres
Acres 1.25
Property Sub-Type Single Family Residence
Source actris
Property Description
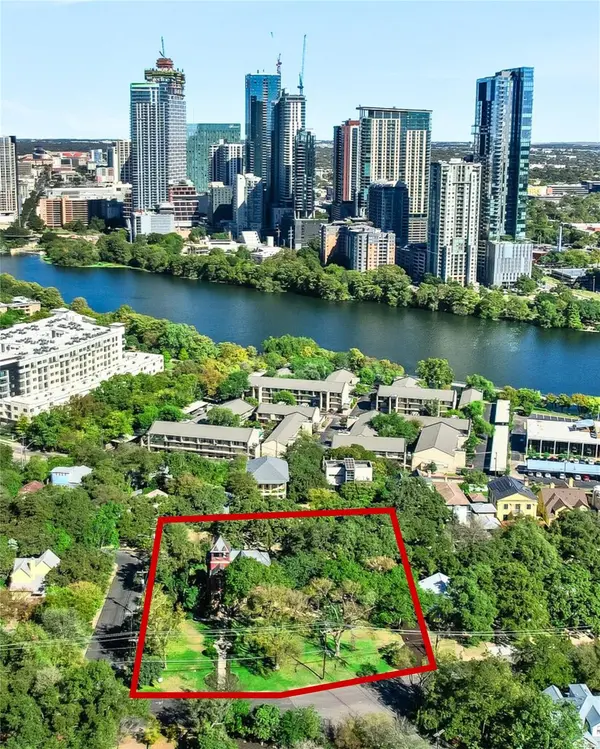
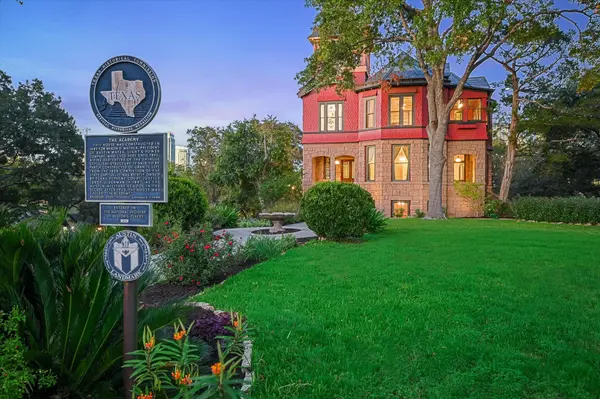
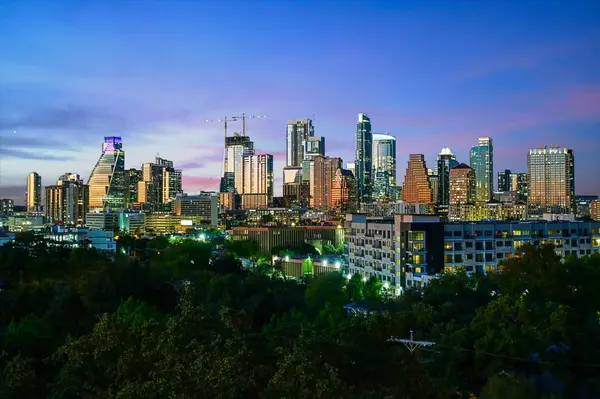
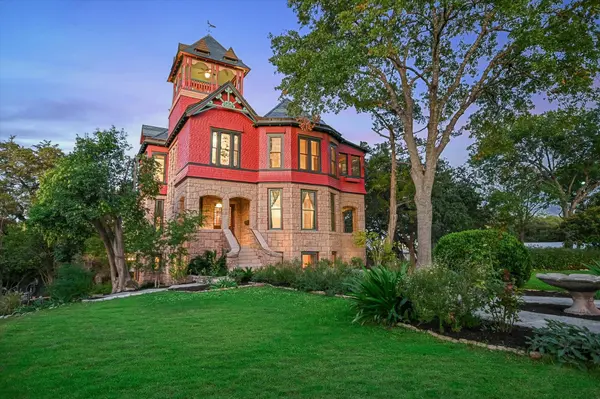
Step into a living piece of Austin's history, an extraordinary estate built in 1889 and masterfully restored to reflect the soul of the city. Perched on a lush acre just minutes from downtown, this iconic residence offers an unmatched blend of architectural heritage, enduring craftsmanship, and modern comfort. From its hilltop vantage point, sweeping skyline views frame daily life in beauty and perspective, while the home's granite exterior crafted from the same stone as the Texas Capitol stands as a testament to its strength, significance, & lasting presence.
Inside, the home is a love letter to timeless design. Original elements like curly longleaf pine & cypress woodwork, bronze Victorian window latches, Majolica-tiled fireplaces, and antique light fixtures are preserved with care and reverence. Artful touches such as the custom Bocci chandelier, Lady Slipper fixture in the parlor, and intricate cabinetry make each room feel curated and soulful. With 5 bedrooms & 3.5 bathrooms, the layout balances grand entertainingw/quiet retreat.
Restoration work spans decades, & the result is not just preservation but transformation. Modern systems have been discreetly integrated to provide reliability without compromising authenticity. Custom bronze weatherstripping enhances energy efficiency while honoring the original design of the windows and stained glass. The home is not only livable, it is unforgettable.
The surrounding acre is lush & serene, & the adjacent duplex at 316 Le Grande Avenue is included in sales price. Located moments from the best of downtown dining, arts, and culture, the home offers rare privacy without isolation- an oasis nestled within reach of everything. This is more than a home. It's a chapter in Austin's story, ready for its next steward.
All information deemed reliable but not guaranteed. Buyer to confirm all information.
Location
State TX
County Travis
Area 6
Interior
Interior Features Bookcases, Ceiling Fan(s), Ceiling-High, Stone Counters, Crown Molding, Eat-in Kitchen, Entrance Foyer, Multiple Dining Areas, Multiple Living Areas, Natural Woodwork, Soaking Tub
Heating Central
Cooling Central Air
Flooring Linoleum, Tile, Wood
Fireplaces Number 4
Fireplaces Type Bedroom, Dining Room, Living Room, Primary Bedroom
Fireplace Y
Appliance Built-In Oven(s), Dishwasher, Oven, Refrigerator
Exterior
Exterior Feature See Remarks, Private Yard
Garage Spaces 2.0
Fence None
Pool None
Community Features None
Utilities Available Electricity Connected, Natural Gas Connected, Water Connected
Waterfront Description None
View City, City Lights, Downtown, Lake, River, Water
Roof Type Copper,Slate
Accessibility None
Porch Covered, Enclosed, Front Porch, Side Porch
Total Parking Spaces 8
Private Pool No
Building
Lot Description Alley, Corner Lot, Level, Sprinkler - Automatic, Trees-Large (Over 40 Ft), Views
Faces South
Foundation See Remarks
Sewer Public Sewer
Water Public
Level or Stories Three Or More
Structure Type Shake Siding,Wood Siding,Stone
New Construction No
Schools
Elementary Schools Travis Hts
Middle Schools Lively
High Schools Travis
School District Austin Isd
Others
Restrictions See Remarks
Ownership See Remarks
Acceptable Financing Cash, Conventional
Tax Rate 2.09
Listing Terms Cash, Conventional
Special Listing Condition Estate
Virtual Tour https://theacademyofaustin.com/idx
Nearby Locations
ABOUT US
Our Story
From Humble Beginnings to a Nationwide Movement
At simpliHŌM, we know firsthand that real estate is about more than houses — it’s about people, families, and the places they call home. Our journey didn’t begin in a boardroom or with limitless resources. It began with adversity.
Our Founder & CEO, Sean Miku, once found himself on food stamps, without a home, and forced to pick the lock on a water meter just to give his baby girl her first bath. Out of those struggles came a relentless determination to build something better — not only for his own family, but for every agent and client who deserved a simpler, more supportive way to experience real estate.
With just $30,000 and four agents, simpliHŌM was launched in 2018. From those humble beginnings, we’ve grown into a thriving, people-first brokerage spanning multiple states and serving thousands of agents nationwide — all driven by the same mission: Making Real Estate Simple.
Our Mission: Making Real Estate Simple
We believe real estate should be transparent, efficient, and personal. At simpliHŌM, relationships are at the heart of every transaction. Our mission is to remove the unnecessary complexity and stress, creating a seamless experience for clients and empowering agents to thrive.
Innovative Technology Meets Human
"My job is to find and attract mastery-based agents to the office, protect the culture, and make sure everyone is happy! "