

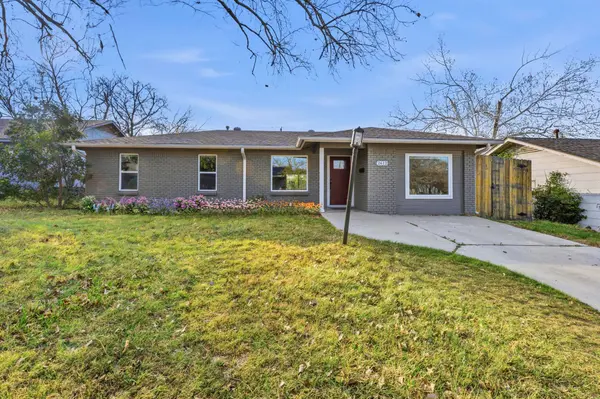

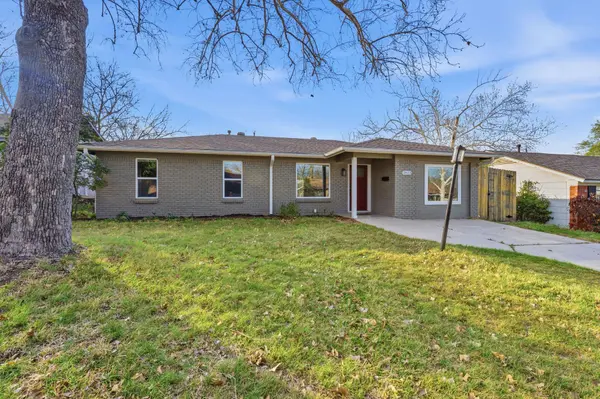


2612 Little John LN Austin, TX 78704
3 Beds
2 Baths
1,326 SqFt
UPDATED:
Key Details
Property Type Single Family Home
Sub Type Single Family Residence
Listing Status Pending
Purchase Type For Sale
Square Footage 1,326 sqft
Price per Sqft $433
Subdivision Sherwood Oaks Sec 03
MLS Listing ID 2332071
Style 1st Floor Entry,Single level Floor Plan
Bedrooms 3
Full Baths 2
HOA Y/N No
Year Built 1961
Annual Tax Amount $15,229
Tax Year 2025
Lot Size 7,692 Sqft
Acres 0.1766
Property Sub-Type Single Family Residence
Source actris
Property Description
Tucked into a quiet, low-traffic pocket just off South Congress, 2612 Little John Ln offers the rare combination of walkability, charm, and true peace of mind. With direct access to Blunn Creek Nature Preserve just down the street and a massive new H-E-B less than a 15-minute walk away (plus local favorites like Walter's Tavern right across the street), this location delivers unbeatable convenience in the heart of Austin. You're moments from SoCo, close to I-35, and just 15 minutes to the airport.
Inside, the highly functional floor plan maximizes every square foot — no wasted space, abundant natural light, and impressive storage including a coat closet, additional pantry-adjacent storage, and a spacious laundry room with extended hanging space. Thoughtful details throughout — dimmers, quality window treatments, curated paint selections, and charming original touches like round vents — reflect a home that has been deeply cared for.
Step outside and discover a backyard that truly expands your living space. The 660 sq ft deck (approximately half covered by a pergola) is designed for year-round enjoyment, complete with high-quality furniture, lighting, misters, and shade. A usable lawn and 160 sq ft garden with established asparagus and automatic drip irrigation add both beauty and function.
This is the “everything has been taken care of” home. Major system upgrades include sewer line replacement (2022), new 200A electrical service (2022), insulation and air sealing (2023), deck/fence/landscaping (2023), backup generator installation (2023), new HVAC with transferable 10-year parts and labor warranty (2024), new ductwork (2025), and new water heater (2026). The big-ticket items are done — offering comfort, efficiency, and long-term peace of mind. A rare opportunity to own a lovingly maintained home in one of Austin's most dynamic and walkable locations. Call today for a tour!
Location
State TX
County Travis
Area 6
Rooms
Main Level Bedrooms 3
Interior
Interior Features Breakfast Bar, Primary Bedroom on Main, Recessed Lighting
Heating Central
Cooling Central Air
Flooring Laminate
Fireplaces Type None
Fireplace Y
Appliance Dishwasher, Gas Cooktop, Microwave
Exterior
Exterior Feature None
Fence Fenced, Privacy
Pool None
Community Features None
Utilities Available Electricity Connected, Sewer Available, Water Available
Waterfront Description None
View None
Roof Type Composition
Accessibility None
Porch Covered, Patio
Total Parking Spaces 3
Private Pool No
Building
Lot Description Level, Trees-Moderate
Faces East
Foundation Slab
Sewer Public Sewer
Water Public
Level or Stories One
Structure Type See Remarks
New Construction No
Schools
Elementary Schools Travis Hts
Middle Schools Lively
High Schools Travis
School District Austin Isd
Others
Restrictions None
Ownership Fee-Simple
Acceptable Financing Cash, Conventional, FHA, VA Loan
Tax Rate 2.046485
Listing Terms Cash, Conventional, FHA, VA Loan
Special Listing Condition Standard
Virtual Tour https://fotofoxatx.aryeo.com/sites/rjpzvjqw/unbranded
Nearby Locations
ABOUT US
Our Story
From Humble Beginnings to a Nationwide Movement
At simpliHŌM, we know firsthand that real estate is about more than houses — it’s about people, families, and the places they call home. Our journey didn’t begin in a boardroom or with limitless resources. It began with adversity.
Our Founder & CEO, Sean Miku, once found himself on food stamps, without a home, and forced to pick the lock on a water meter just to give his baby girl her first bath. Out of those struggles came a relentless determination to build something better — not only for his own family, but for every agent and client who deserved a simpler, more supportive way to experience real estate.
With just $30,000 and four agents, simpliHŌM was launched in 2018. From those humble beginnings, we’ve grown into a thriving, people-first brokerage spanning multiple states and serving thousands of agents nationwide — all driven by the same mission: Making Real Estate Simple.
Our Mission: Making Real Estate Simple
We believe real estate should be transparent, efficient, and personal. At simpliHŌM, relationships are at the heart of every transaction. Our mission is to remove the unnecessary complexity and stress, creating a seamless experience for clients and empowering agents to thrive.
Innovative Technology Meets Human
"My job is to find and attract mastery-based agents to the office, protect the culture, and make sure everyone is happy! "