
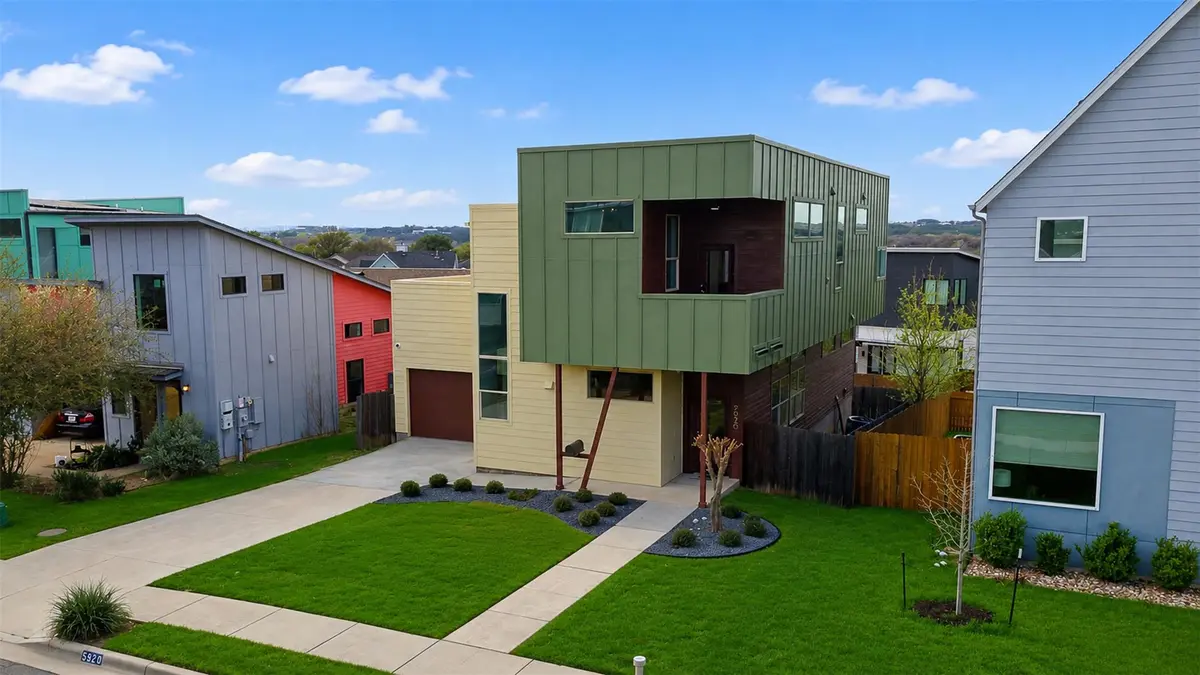


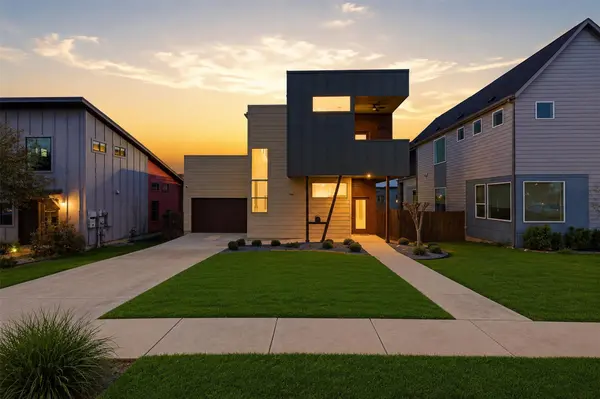

5920 Toscana Ave Austin, TX 78724
3 Beds
3 Baths
2,142 SqFt
UPDATED:
Key Details
Property Type Single Family Home
Sub Type Single Family Residence
Listing Status Active
Purchase Type For Sale
Square Footage 2,142 sqft
Price per Sqft $245
Subdivision Sendero Hills Ph 03 Amd Of
MLS Listing ID 4922868
Style 1st Floor Entry,Elevator
Bedrooms 3
Full Baths 3
HOA Fees $65/qua
HOA Y/N Yes
Year Built 2011
Annual Tax Amount $13,287
Tax Year 2025
Lot Size 5,998 Sqft
Acres 0.1377
Property Sub-Type Single Family Residence
Source actris
Property Description
Whether you're looking for a modern home designed for accessibility, multigenerational living, or simply appreciate thoughtful architecture that prioritizes comfort and flexibility, 5920 Toscana Avenue offers a rare combination of form and function in a stylish setting.
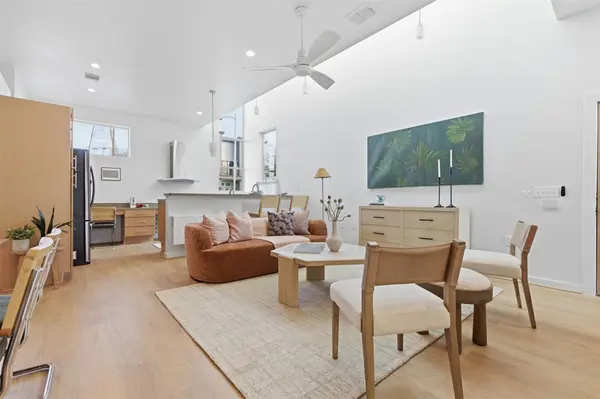
Designed with ease of living in mind, the home is fully wheelchair/handicap accessible featuring wide, flowing spaces that enhance both mobility and everyday convenience. A central elevator and exterior lift provide seamless access between levels, making the home welcoming and functional for a variety of lifestyles.
The contemporary layout is ideal for both quiet living and entertaining, with open living areas that connect effortlessly to multiple outdoor decks. These elevated spaces offer wonderful opportunities for relaxing, dining, and enjoying Austin weather.
Buyer to verify property details and condition. No seller's disclosure available. Recent leveling, plumbing update, interior and exterior paint, deck improvement, and custom lighting and fan installation.
Location
State TX
County Travis
Area 3E
Rooms
Main Level Bedrooms 1
Interior
Interior Features Breakfast Bar, Ceiling Fan(s), Ceiling-High, Elevator, No Interior Steps, Open Floorplan, Walk-In Closet(s)
Heating Central
Cooling Central Air
Flooring Bamboo, Vinyl
Fireplace Y
Appliance Built-In Electric Range, Electric Oven, Refrigerator
Exterior
Exterior Feature See Remarks
Garage Spaces 2.0
Fence Wood
Pool None
Community Features Playground, Trail(s)
Utilities Available Electricity Connected, Sewer Connected
Waterfront Description None
View Neighborhood
Roof Type See Remarks
Accessibility Customized Wheelchair Accessible, Accessible Elevator Installed, Accessible Entrance, Accessible Full Bath, Grip-Accessible Features, Hand Rails, Accessible Kitchen, Accessible Kitchen Appliances, Lower Fixtures, Visitor Bathroom
Porch Deck
Total Parking Spaces 4
Private Pool No
Building
Lot Description Back Yard
Faces Southeast
Foundation Slab
Sewer Public Sewer
Water Public
Level or Stories Two
Structure Type Board & Batten Siding
New Construction No
Schools
Elementary Schools Decker
Middle Schools Manor (Manor Isd)
High Schools Manor
School District Manor Isd
Others
HOA Fee Include Common Area Maintenance
Restrictions City Restrictions,Deed Restrictions
Ownership Fee-Simple
Acceptable Financing Cash, Conventional
Tax Rate 2.2
Listing Terms Cash, Conventional
Special Listing Condition Standard
Virtual Tour https://listing.alexanderdavidmedia.com/5920_toscana_ave-4943?branding=false
Nearby Locations
ABOUT US
Our Story
From Humble Beginnings to a Nationwide Movement
At simpliHŌM, we know firsthand that real estate is about more than houses — it’s about people, families, and the places they call home. Our journey didn’t begin in a boardroom or with limitless resources. It began with adversity.
Our Founder & CEO, Sean Miku, once found himself on food stamps, without a home, and forced to pick the lock on a water meter just to give his baby girl her first bath. Out of those struggles came a relentless determination to build something better — not only for his own family, but for every agent and client who deserved a simpler, more supportive way to experience real estate.
With just $30,000 and four agents, simpliHŌM was launched in 2018. From those humble beginnings, we’ve grown into a thriving, people-first brokerage spanning multiple states and serving thousands of agents nationwide — all driven by the same mission: Making Real Estate Simple.
Our Mission: Making Real Estate Simple
We believe real estate should be transparent, efficient, and personal. At simpliHŌM, relationships are at the heart of every transaction. Our mission is to remove the unnecessary complexity and stress, creating a seamless experience for clients and empowering agents to thrive.
Innovative Technology Meets Human
"My job is to find and attract mastery-based agents to the office, protect the culture, and make sure everyone is happy! "