

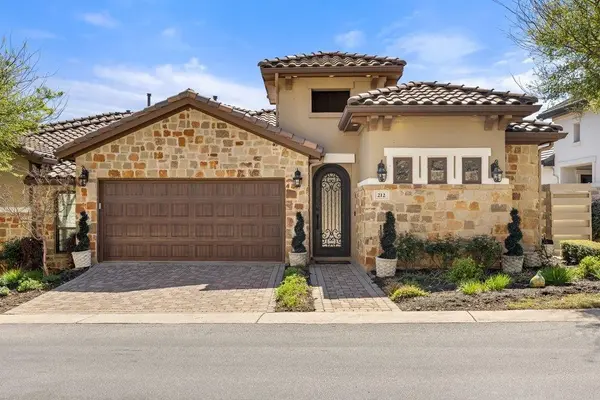


212 Marina View WAY #11A Lakeway, TX 78734
3 Beds
5 Baths
2,862 SqFt
UPDATED:
Key Details
Property Type Condo
Sub Type Condominium
Listing Status Active
Purchase Type For Sale
Square Footage 2,862 sqft
Price per Sqft $338
Subdivision Lake Ridge On Rough Hollow
MLS Listing ID 2529456
Style 1st Floor Entry,Elevator
Bedrooms 3
Full Baths 3
Half Baths 2
HOA Fees $3,438/Semi-Annually
HOA Y/N Yes
Year Built 2017
Tax Year 2025
Lot Size 0.406 Acres
Acres 0.4063
Property Sub-Type Condominium
Source actris
Property Description
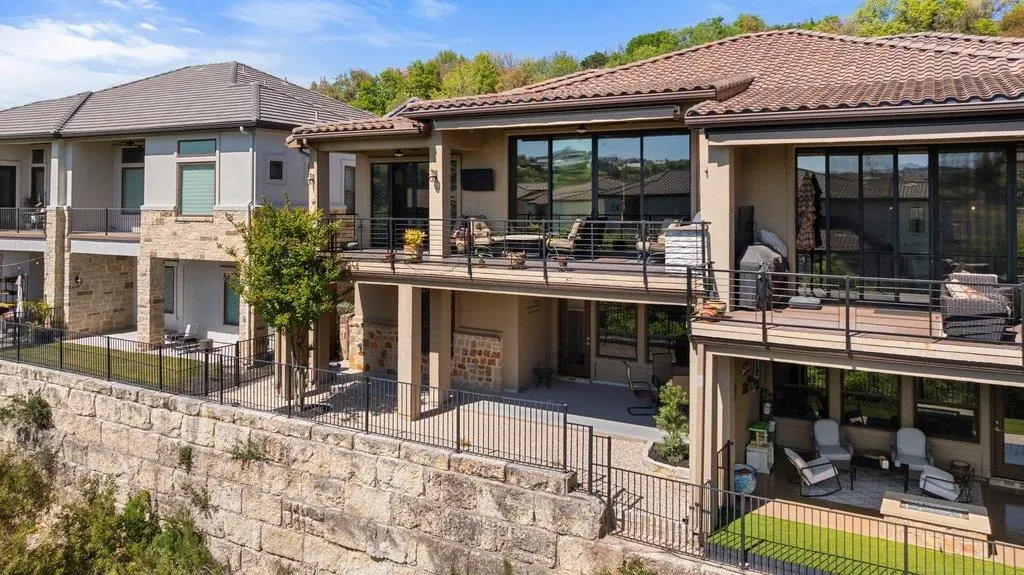
A refined private courtyard sets the tone, anchored by a sophisticated outdoor fireplace—an inviting extension of the home ideal for elegant entertaining or intimate evenings under the stars. The detached guest casita offers a secluded haven, complete with a private entrance and en-suite bath, ensuring the utmost in comfort and privacy for guests.
Inside, the residence showcases a masterful blend of form and function. The light-filled chef's kitchen is appointed with premium BOSCH appliances and seamlessly opens to expansive living and dining spaces, creating a breathtaking backdrop for both grand-scale entertaining and effortless everyday living.
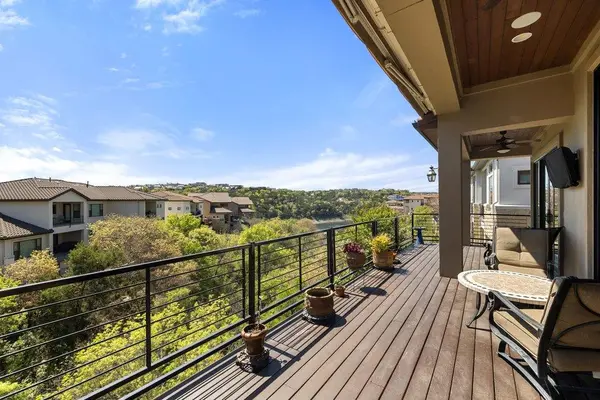
The main level is reserved for the serene primary suite, a tranquil sanctuary framed by captivating views that celebrate the surrounding natural beauty. The lower level continues the home's thoughtful design with a spacious additional bedroom suite and a well-appointed bath, along with a stylish powder room for added convenience. A private in-home elevator enhances accessibility while elevating the experience of luxury living across all levels.
Set behind the gates of Lake Ridge, this residence embodies the essence of refined waterfront living. With direct access to the marina, yacht club, and waterfront dining, every day is infused with the feel of a five-star retreat.
An extraordinary lock-and-leave offering, this home delivers the rare combination of effortless maintenance and elevated sophistication—where luxury meets lifestyle, and every detail is designed to impress.
Location
State TX
County Travis
Area Ls
Rooms
Main Level Bedrooms 2
Interior
Interior Features Two Primary Suties, Breakfast Bar, Built-in Features, Ceiling Fan(s), Beamed Ceilings, Ceiling-High, Tray Ceiling(s), Stone Counters, Crown Molding, Elevator, Interior Steps, Kitchen Island, Multiple Living Areas, Open Floorplan, Primary Bedroom on Main, Walk-In Closet(s)
Heating Central
Cooling Central Air
Flooring Tile, Wood
Fireplaces Number 2
Fireplaces Type See Remarks, Electric, Great Room, Living Room, Outside, Stone
Fireplace Y
Appliance Bar Fridge, Cooktop, Dishwasher, Disposal, Exhaust Fan, Gas Cooktop, Microwave, RNGHD, Refrigerator, Wine Cooler
Exterior
Exterior Feature Boat Dock - Shared, Uncovered Courtyard, Outdoor Grill, Private Entrance
Garage Spaces 2.0
Fence Wrought Iron
Pool None
Community Features Clubhouse, Cluster Mailbox, Fitness Center, Gated, Lake, Lock and Leave, Planned Social Activities, Playground, Pool, Sport Court(s)/Facility, Trail(s)
Utilities Available Electricity Available, Propane
Waterfront Description Creek,Lake Front,Stream
View Canyon, Hill Country, Lake
Roof Type Tile
Accessibility Accessible Elevator Installed, Grip-Accessible Features
Porch Awning(s), Deck, Patio
Total Parking Spaces 2
Private Pool No
Building
Lot Description Greenbelt, Landscaped, Sprinkler - Automatic, Views
Faces Northeast
Foundation Slab
Sewer MUD
Water MUD
Level or Stories Two
Structure Type Masonry – All Sides,Stucco
New Construction No
Schools
Elementary Schools Serene Hills
Middle Schools Lake Travis
High Schools Lake Travis
School District Lake Travis Isd
Others
HOA Fee Include Common Area Maintenance,Landscaping,Maintenance Structure
Restrictions None
Ownership Common
Acceptable Financing Cash, Conventional
Tax Rate 2.2092
Listing Terms Cash, Conventional
Special Listing Condition Standard
Virtual Tour https://sites.frankgarnica.com/mls/237001671
Nearby Locations
ABOUT US
Our Story
From Humble Beginnings to a Nationwide Movement
At simpliHŌM, we know firsthand that real estate is about more than houses — it’s about people, families, and the places they call home. Our journey didn’t begin in a boardroom or with limitless resources. It began with adversity.
Our Founder & CEO, Sean Miku, once found himself on food stamps, without a home, and forced to pick the lock on a water meter just to give his baby girl her first bath. Out of those struggles came a relentless determination to build something better — not only for his own family, but for every agent and client who deserved a simpler, more supportive way to experience real estate.
With just $30,000 and four agents, simpliHŌM was launched in 2018. From those humble beginnings, we’ve grown into a thriving, people-first brokerage spanning multiple states and serving thousands of agents nationwide — all driven by the same mission: Making Real Estate Simple.
Our Mission: Making Real Estate Simple
We believe real estate should be transparent, efficient, and personal. At simpliHŌM, relationships are at the heart of every transaction. Our mission is to remove the unnecessary complexity and stress, creating a seamless experience for clients and empowering agents to thrive.
Innovative Technology Meets Human
"My job is to find and attract mastery-based agents to the office, protect the culture, and make sure everyone is happy! "