



301 Medlin Creek LOOP Dripping Springs, TX 78620
3 Beds
3 Baths
3,500 SqFt
UPDATED:
Key Details
Property Type Single Family Home
Sub Type Single Family Residence
Listing Status Pending
Purchase Type For Sale
Square Footage 3,500 sqft
Price per Sqft $328
Subdivision Medlin Creek Ph I
MLS Listing ID 7334972
Bedrooms 3
Full Baths 2
Half Baths 1
HOA Y/N No
Year Built 1994
Annual Tax Amount $16,520
Tax Year 2025
Lot Size 2.304 Acres
Acres 2.304
Property Sub-Type Single Family Residence
Source actris
Property Description
The 3,500 sq ft home features 3 bedrooms, 2.5 bathrooms, and a large converted garage that functions as an expansive bonus or flex space with endless potential for a large primary suite, guest quarters or more bedrooms. The main level includes the primary suite, while two additional bedrooms are located upstairs.
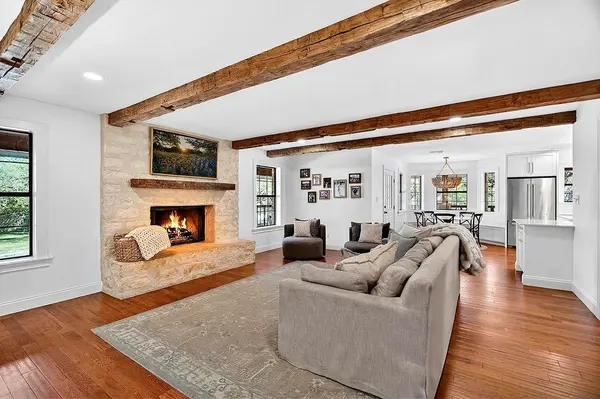
Remodeled in 2021, the home exudes rustic charm with thoughtful updates like beamed ceilings and a german schmear fireplace. Interior highlights include wood floors in the main area, shiplap walls, wainscoting in the dining area and updated lighting fixtures. The kitchen and primary shower have been updated, offering a beautiful, functional layout while maintaining character.
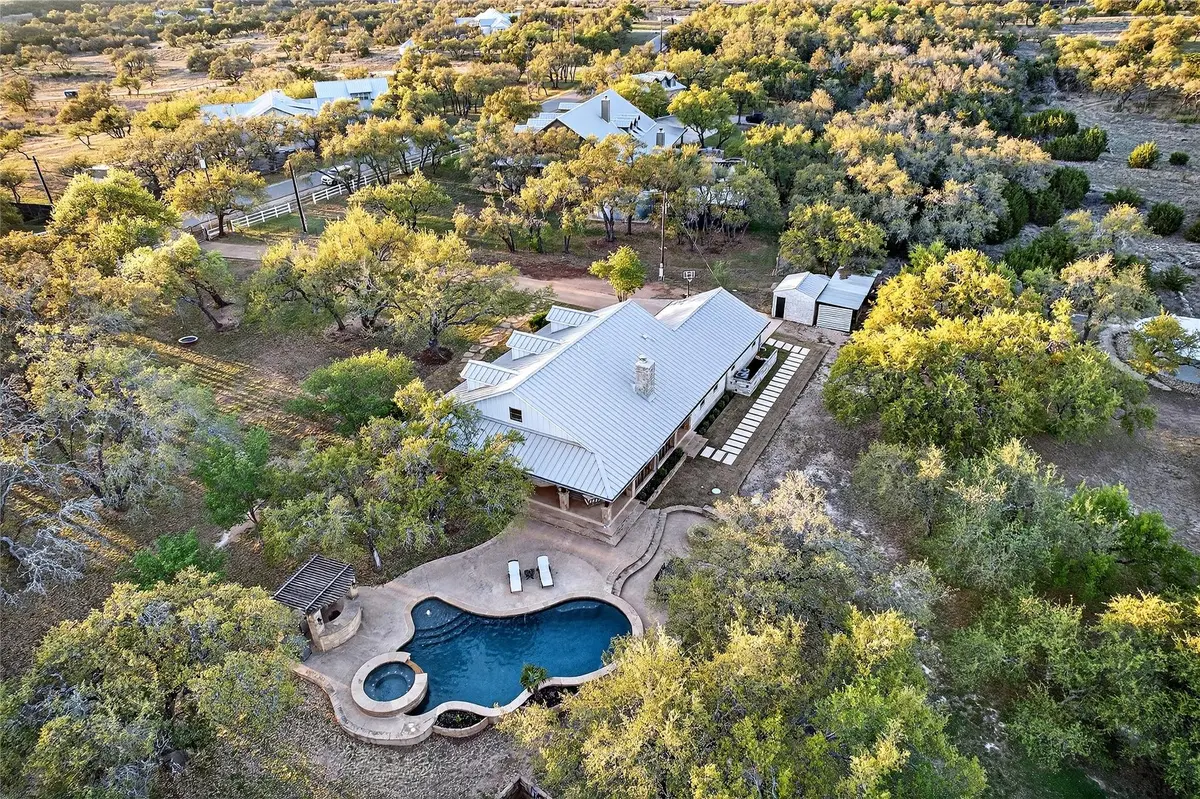
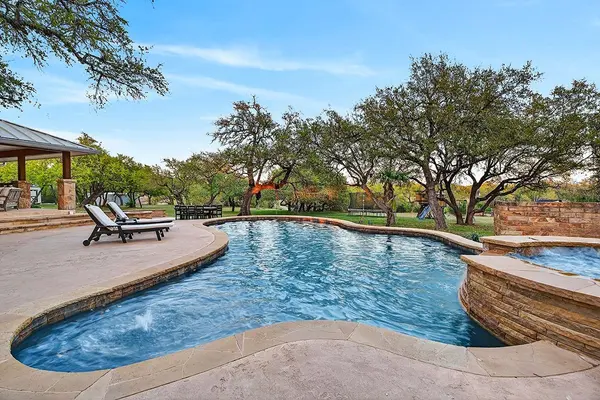
Outdoor living is a standout feature with a large covered back patio, pool and spa, fire pit, outdoor kitchen, a wet weather creek at the back of the lot, and views of oak groves throughout the property. The wraparound front porch, complete with a swing and space for rocking chairs, creates a welcoming place to enjoy the Hill Country setting. The property backs to a larger ranchette, enhancing the sense of privacy and country living while still only being minutes from downtown Dripping Springs.
Additional features include a well and 40,000 gallon rainwater collection system, a storage shed, playscape and a chicken coop.
This is a rare opportunity for acreage living in a prime Dripping Springs location with flexibility, charm, and room to make it your own. Call today!
Location
State TX
County Hays
Area Hd
Rooms
Main Level Bedrooms 1
Interior
Interior Features Ceiling Fan(s), Beamed Ceilings, Quartz Counters, Entrance Foyer, Kitchen Island, Multiple Dining Areas, Multiple Living Areas, Open Floorplan, Pantry, Primary Bedroom on Main
Heating Central, Propane
Cooling Ceiling Fan(s), Central Air
Flooring Tile, Wood
Fireplaces Number 1
Fireplaces Type Living Room, Masonry, Wood Burning
Fireplace Y
Appliance Built-In Electric Range, Dishwasher, Disposal, Gas Oven, Refrigerator, Washer/Dryer
Exterior
Exterior Feature Barbecue, Gutters Full, Lighting
Fence Full, Gate, Perimeter
Pool Fenced, Outdoor Pool, Pool/Spa Combo, Waterfall
Community Features None
Utilities Available Electricity Connected, Propane, Sewer Connected, Water Connected
Waterfront Description None
View Hill Country, Neighborhood, Trees/Woods
Roof Type Metal
Accessibility None
Porch Front Porch, Patio, Rear Porch, Side Porch, Wrap Around
Total Parking Spaces 2
Private Pool Yes
Building
Lot Description Greenbelt, Back Yard, Front Yard, Trees-Heavy, Trees-Large (Over 40 Ft)
Faces West
Foundation Slab
Sewer Septic Tank
Water Cistern, Well
Level or Stories Two
Structure Type Masonry – All Sides
New Construction No
Schools
Elementary Schools Dripping Springs
Middle Schools Dripping Springs Middle
High Schools Dripping Springs
School District Dripping Springs Isd
Others
Restrictions Deed Restrictions
Ownership Fee-Simple
Acceptable Financing Cash, Conventional, FHA, USDA Loan, VA Loan
Tax Rate 1.7
Listing Terms Cash, Conventional, FHA, USDA Loan, VA Loan
Special Listing Condition Standard
Virtual Tour https://my.matterport.com/show/?m=jS3cxFET4Fk&brand=0&mls=1&
Nearby Locations
ABOUT US
Our Story
From Humble Beginnings to a Nationwide Movement
At simpliHŌM, we know firsthand that real estate is about more than houses — it’s about people, families, and the places they call home. Our journey didn’t begin in a boardroom or with limitless resources. It began with adversity.
Our Founder & CEO, Sean Miku, once found himself on food stamps, without a home, and forced to pick the lock on a water meter just to give his baby girl her first bath. Out of those struggles came a relentless determination to build something better — not only for his own family, but for every agent and client who deserved a simpler, more supportive way to experience real estate.
With just $30,000 and four agents, simpliHŌM was launched in 2018. From those humble beginnings, we’ve grown into a thriving, people-first brokerage spanning multiple states and serving thousands of agents nationwide — all driven by the same mission: Making Real Estate Simple.
Our Mission: Making Real Estate Simple
We believe real estate should be transparent, efficient, and personal. At simpliHŌM, relationships are at the heart of every transaction. Our mission is to remove the unnecessary complexity and stress, creating a seamless experience for clients and empowering agents to thrive.
Innovative Technology Meets Human
"My job is to find and attract mastery-based agents to the office, protect the culture, and make sure everyone is happy! "